Apartment Features Across All Floor Plans
Every Oxford Mills home combines historic character with modern comfort. Stainless steel appliances, hardwood flooring in living areas, carpeted bedrooms, in-unit washers and dryers, walk-in closets, and central heating and air conditioning come standard, creating homes that are as comfortable as they are distinctive.
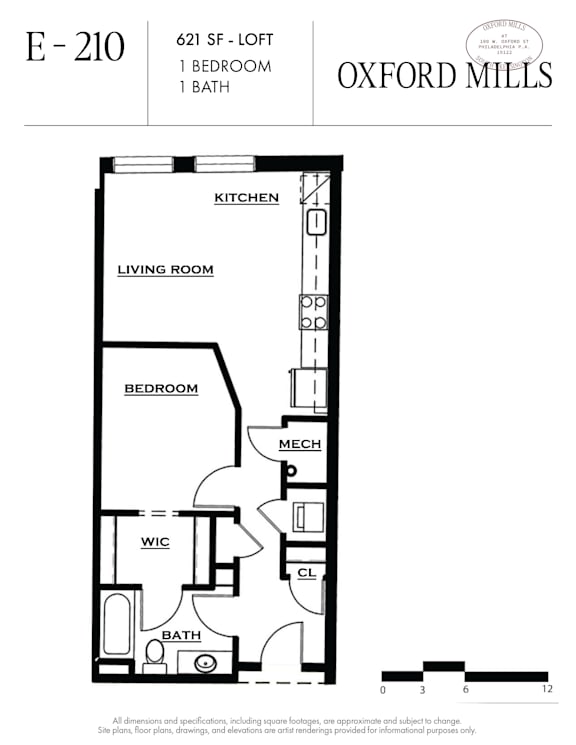
One-Bedroom Apartment
1 Bedroom | 1 Bathroom | 552–567 Sq Ft
Designed for comfortable everyday living, this one-bedroom floor plan features an open layout that maximizes natural light while making the most of every square foot. A modern kitchen, comfortable living area, and private bedroom create a home that is both functional and inviting.
One-Bedroom Loft
1 Bedroom | 1.5 Bathrooms | 887 Sq Ft
With soaring ceilings and an upper-level bedroom, this one-bedroom loft offers the spacious feel that defines Oxford Mills. An additional half bath and open living areas provide flexibility for entertaining, working from home, or simply enjoying loft-style living.
Two-Bedroom Apartment
2 Bedrooms | 2 Bathrooms | 1,040 Sq Ft
Ideal for roommates, guests, or anyone looking for additional space, this two-bedroom floor plan features two full bathrooms and an open living area designed to balance privacy with everyday comfort.
Two-Bedroom Loft
2 Bedrooms | 2 Bathrooms | 9821,252 Sq Ft
Offering the most spacious layouts at Oxford Mills, these two-bedroom lofts combine generous square footage with the openness of historic loft living. High ceilings, oversized windows, and distinct living, dining, and sleeping areas create bright, flexible spaces designed for the way you live.